Survey & system design
Review the space, listening needs, layout, and existing equipment before defining the system.

Permanent sound for restaurants, cafes, galleries, offices, venues, and homes, designed around the way people use the room.
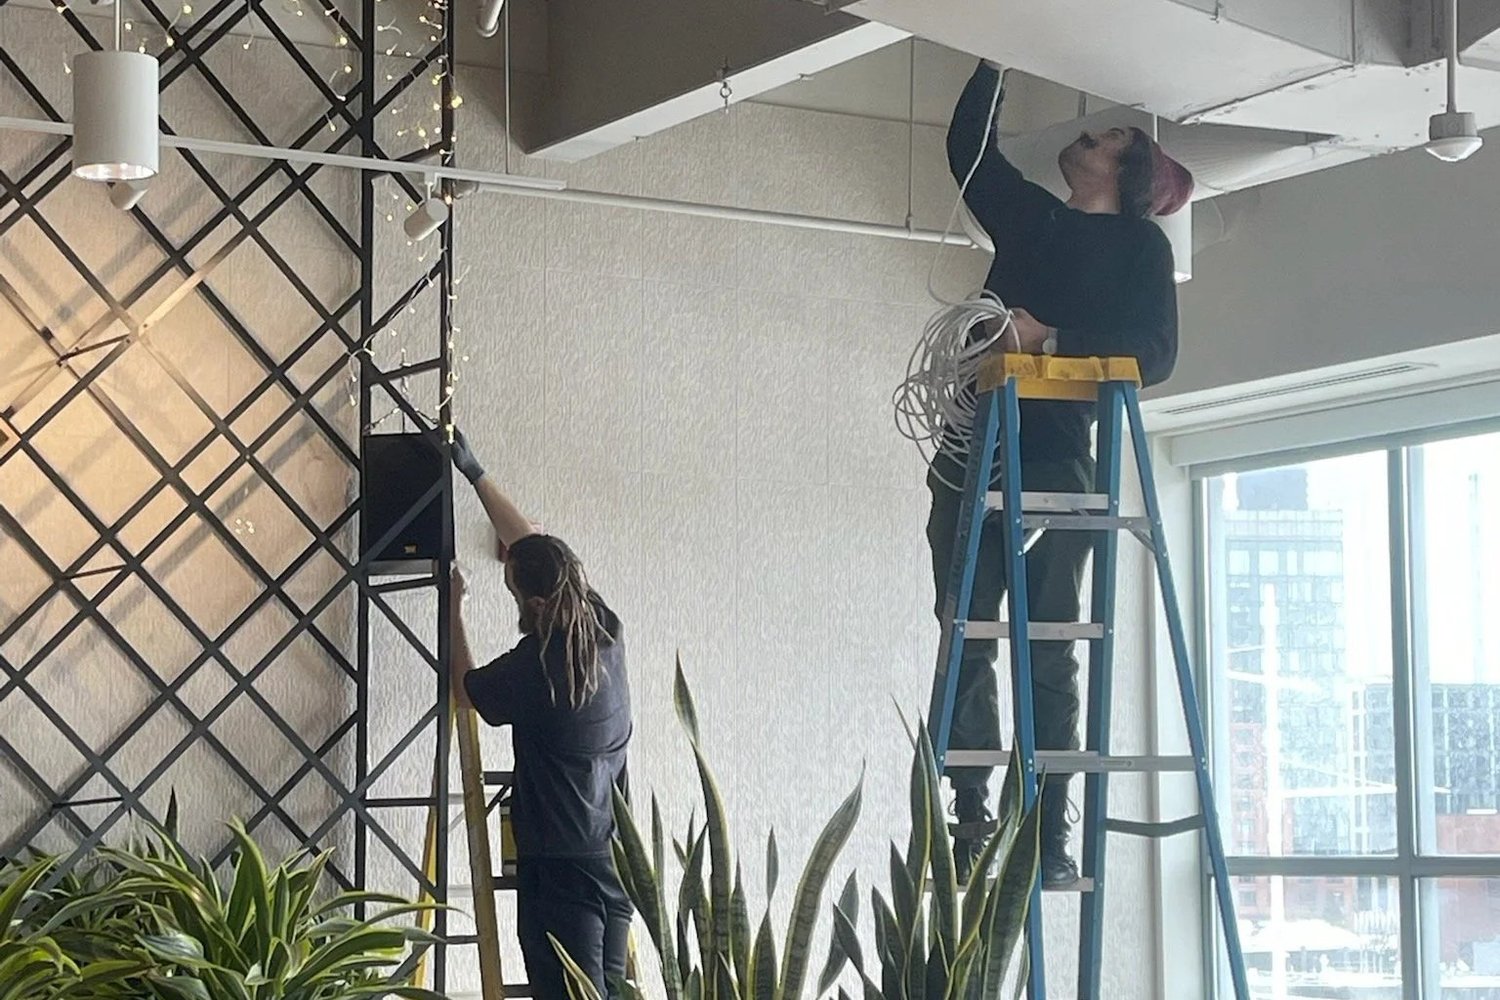
Share a floor plan or photos, the purpose of each area, existing equipment, and any access or renovation schedule.
Tell us about your projectYour proposal confirms which services are included, along with equipment, pricing, and timing.
Review the space, listening needs, layout, and existing equipment before defining the system.
Plan separate listening areas and straightforward daily controls, including source selection and volume where needed.
Speaker placement, equipment housing, cable routing, and finishes considered alongside the architecture.
Configure and tune the agreed system, then walk you through everyday operation.
Explore the research on restaurant sound, comfort, dining duration, and spending—and what it means for your space.
Read the evidenceTell us about your room, event, or custom build.